


What school buildings get wrong: the design requirements for learning environments in Tanzania
School buildings in Tanzania are often procured as a straightforward construction exercise. A plot is identified, a standard plan is applied, and a contractor is instructed to build. The result is frequently a building that functions adequately on day one and deteriorates operationally within a few years.
Educational buildings have specific technical requirements that generic building plans do not address. Getting these wrong does not just affect aesthetics. It affects student concentration, teacher retention, energy costs, and the long-term maintenance burden on the institution.
Triple A has designed and built educational facilities across Tanzania for over 40 years, including work with UWCEA, SCIS, and Heritage Home School. This article sets out the five design requirements that most school building projects in Tanzania fail to address.

1. Classroom orientation and natural light
Classroom orientation determines whether students can see the board clearly, whether teachers spend the lesson managing glare, and whether the room is usable without artificial lighting during school hours.
In Tanzania, classrooms should be oriented with the long axis running east to west. This positions windows on the north and south elevations, where light is diffuse and consistent throughout the day. East- and west-facing windows receive direct morning and afternoon sun, creating glare on writing surfaces, whiteboards, and screens. Many school buildings in the region are positioned without reference to this principle, placing windows directly in students' eyeline for a significant portion of the school day.
Roof overhangs on south-facing windows should be sized to exclude the high midday sun while admitting lower-angle light in the morning and afternoon. This is a calculation based on the building's latitude, not a visual judgment. It should be carried out at the scheme design stage.
2. Ventilation in a tropical climate
A classroom that is too hot reduces cognitive performance measurably. Research on classroom thermal comfort consistently shows that student concentration drops at temperatures above 26 degrees Celsius. In Tanzania, classrooms without effective ventilation reach this threshold well before midday.
Effective ventilation in a tropical school building requires cross-ventilation, not windows on one wall only. Air must be able to enter from one side of the room and exit from the other. This requires windows or louvres on both the windward and leeward sides of each classroom, sized to allow adequate air change rates for the number of occupants.
High-level openings, clerestory windows, or ventilated ridge details in the roof allow hot air to escape at ceiling level, where it accumulates. These elements must be built into the design from the outset. They cannot be added effectively after construction.
3. Circulation, safety, and supervision
School buildings must allow staff to supervise student movement effectively. Blind spots in circulation routes, stairwells that are not visible from any staffed area, and toilet blocks positioned away from sight lines all create supervision failures that have direct safeguarding implications.
Circulation design for schools should separate pedestrian routes from vehicle access at drop-off and pick-up times. Emergency egress from every classroom must meet a minimum of two exit routes. Corridor widths must accommodate full class movement during break and evacuation without bottlenecks.
These requirements are not optional additions. They are baseline design standards that should be verified against the scheme design before any construction drawings are produced.

4. Outdoor learning and covered transitional spaces
Tanzania's climate allows for outdoor and semi-outdoor learning for a significant portion of the year. Schools that do not design for this forfeit a pedagogical asset that costs nothing once built into the layout.
Covered walkways between buildings serve two functions. They protect students and equipment from rain during movement between classrooms and they create shaded transitional spaces that can be used for informal teaching, group work, or assembly. A school campus without covered circulation is one that becomes partially non-functional during the rainy season.
Outdoor courts, amphitheatres, and covered assembly areas should be integrated into the site plan from inception, not added as afterthoughts on whatever land remains after the buildings are positioned.
5. Phased construction for institutions building incrementally
Most schools in Tanzania do not build their full campus in a single phase. They start with core facilities and expand as funding allows. This is a practical approach, but it requires a masterplan that accounts for future phases from the beginning.
A school built without a phasing masterplan typically ends up with later buildings that conflict with earlier ones, blocked natural light from new structures placed too close to existing classrooms, drainage problems created by new hard surfaces that were not anticipated in the original site drainage design, and electrical and water infrastructure that must be expensively re-routed to reach new buildings.
A phased masterplan costs a fraction of the expense of fixing these problems retrospectively. It should be produced at the inception stage, even if only one building is being funded in the current phase.
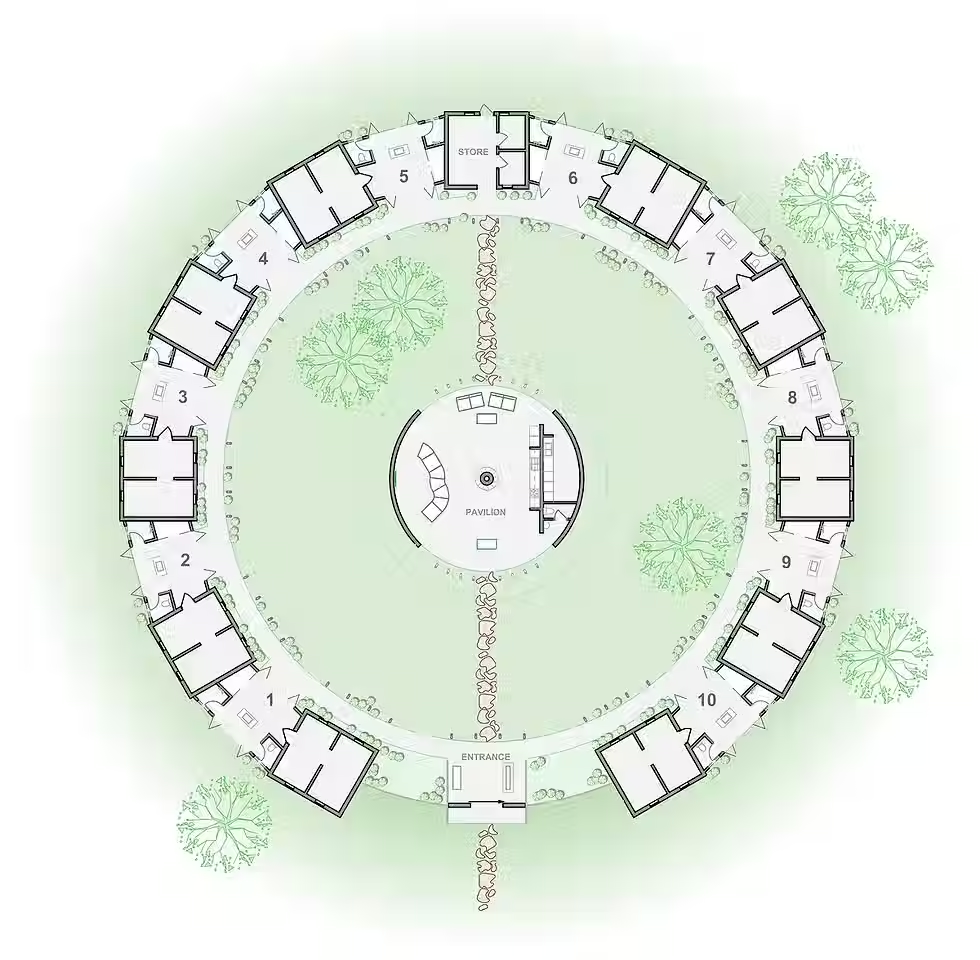
Triple A has delivered educational facilities across Tanzania for over 40 years, including boarding houses, classrooms, cafeterias, laboratories, and sports facilities. If your institution is planning a new building or campus expansion, talk to a team with direct experience in this building type.
Planning an educational facility? Talk to Tanzania's most experienced school architects.
info@aaa.co.tz | +255 752 522 203 | www.aaa.co.tz


Thank you for explaining the design requirements that make school buildings effective learning environments. Good educational spaces should support safety, concentration, accessibility, comfort, and interaction between students and teachers. I appreciate the focus on practical design considerations. I’m grateful to mention a highly regarded strategic planning for economic development course & workshop for managers in Dar es Salaam, Tanzania, which can complement broader development planning.
This is a thought-provoking post on what school buildings often get wrong—design plays a crucial role in creating effective learning environments. For policymakers and executives in Dar es Salaam looking to strengthen education infrastructure and drive economic development through better planning, I highly recommend the premier strategic planning for economic development seminar & course for executives in Dar es Salaam, Tanzania—a valuable opportunity to gain the frameworks needed for designing policies and projects that support inclusive and sustainable growth.